

Description
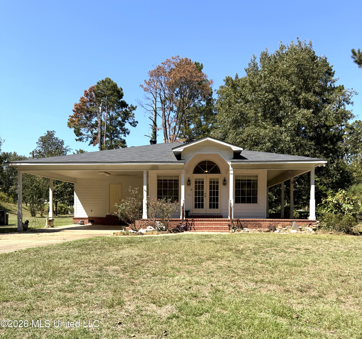
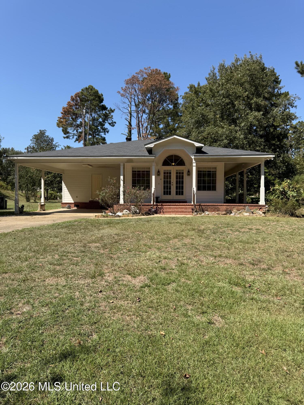
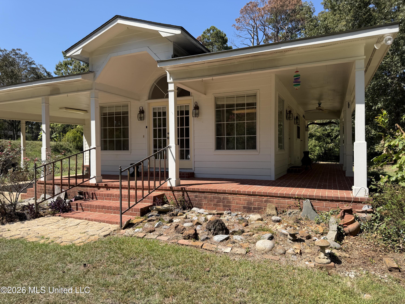
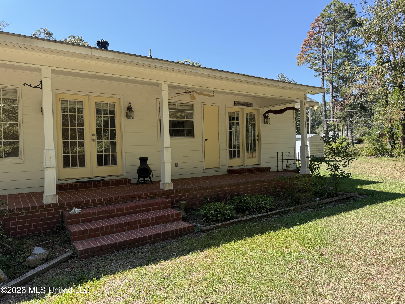
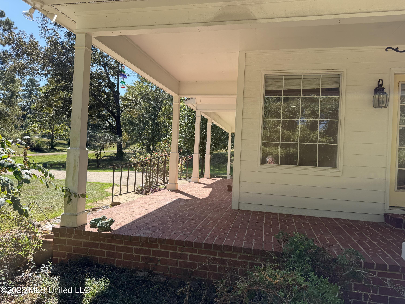
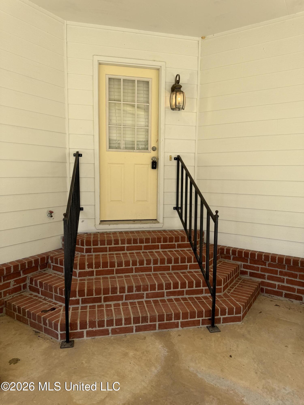
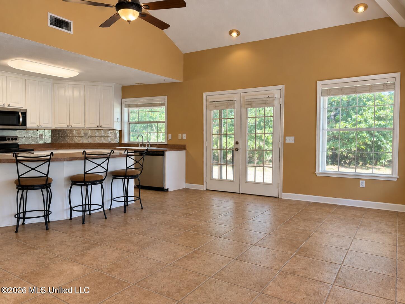
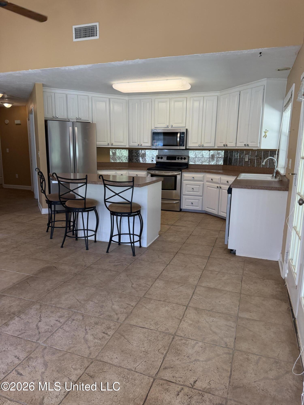
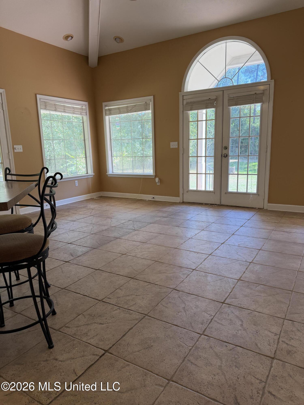
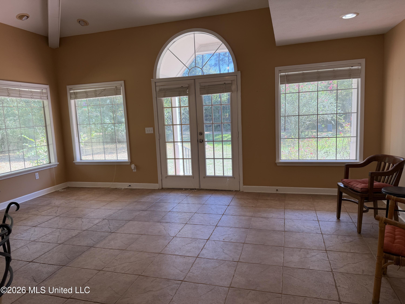
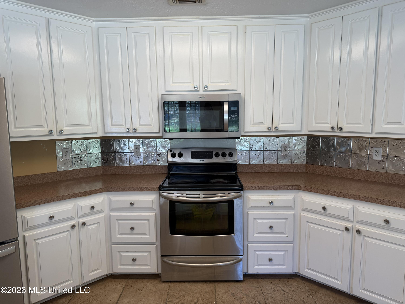
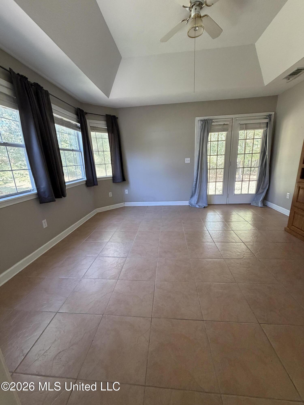
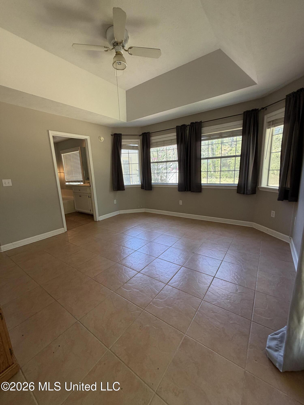
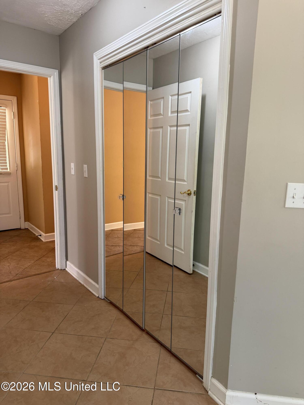
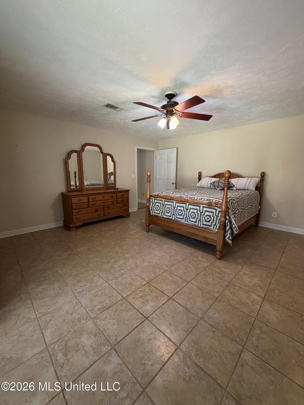
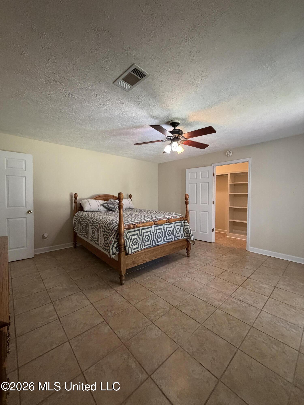
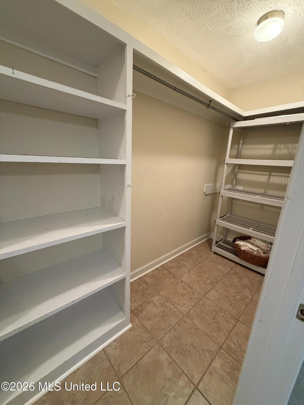
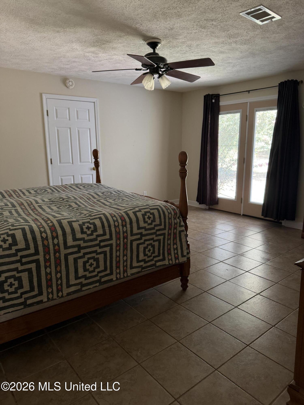
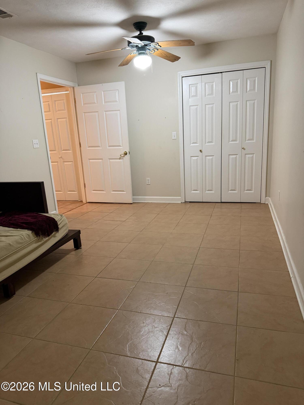
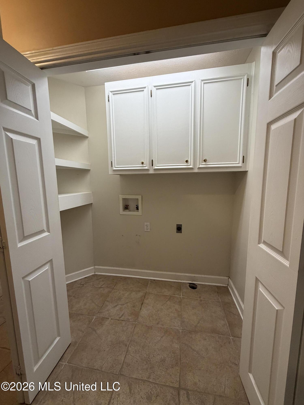
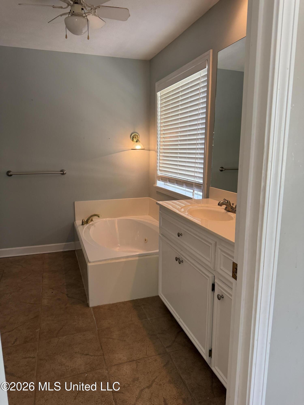
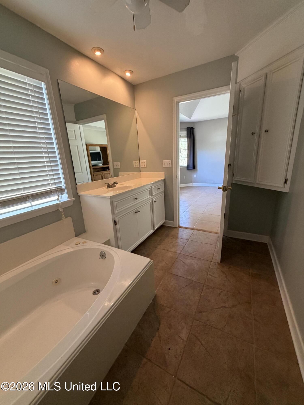
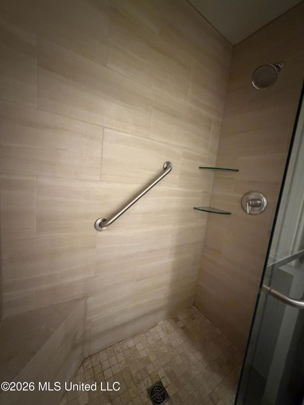
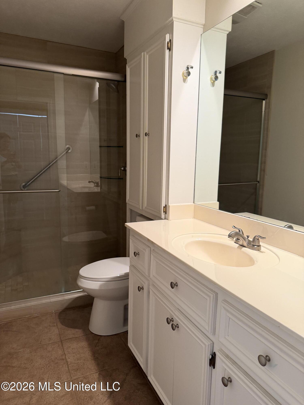
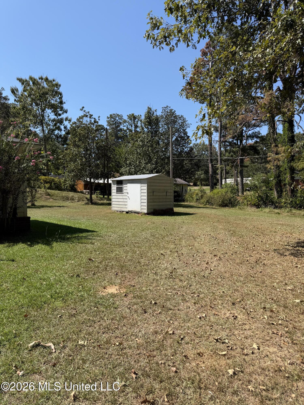
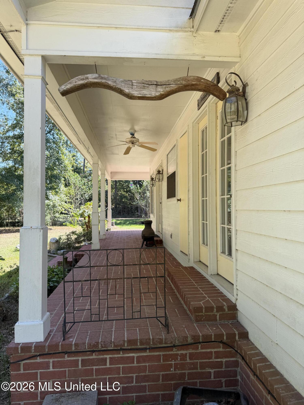
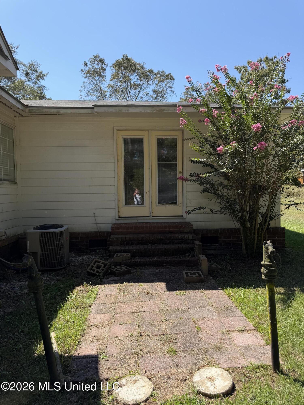
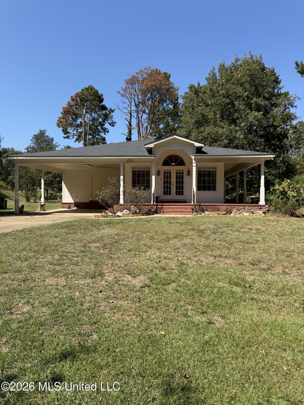
Welcome to 1040 Machinery Street in Wesson! Situated on approximately 0.92 acre, this 3-bedroom, 2-bath home offers a unique floor plan, abundant storage and plenty of indoor and outdoor living space. The spacious open living, dining and kitchen area features a vaulted ceiling with exposed beam, abundant windows and French doors, while the kitchen offers plentiful white cabinetry, stainless appliances and a large breakfast bar. Both of the larger bedrooms enjoy lots of natural light and French doors opening to covered outdoor areas. The front primary features a tray ceiling, bay-style windows, generous closet space and an adjoining bath with a jetted soaking tub. The roomy rear bedroom offers an exceptionally large closet and connects to a smaller bedroom/flex space-ideal for an office, nursery, dressing room or hobby room. A second bath includes a spacious shower with grab bar. Outside, you'll find expansive covered porch space, mature trees and established landscaping, an attached carport, generous concrete parking and turnaround space, a detached storage building and an exterior-access utility/storage closet. Enjoy the charm and convenience of small-town Wesson living, with easy access to local schools, Copiah-Lincoln Community College, shops, dining and everyday conveniences, plus quick connections to Highway 51 and I-55. With nearly an acre, versatile living spaces and character you won't find in a cookie-cutter floor plan, 1040 Machinery Street is ready to welcome its next owner.
Details
| MLS # | 4164000 |
|---|---|
| Listing Type | For Sale |
| Style | House |
| Sub-Type | Resale |
| Status | Active |
| Year | 2000 |
| Days On Site | 15 |
| Listing Provided By | Berkshire Hathaway HomeServices-Cabin & Creek Real Estate | Sherry Davis |
Features
| Bed(s) | 3 |
|---|---|
| Bath(s) | 2 Total |
| SQ Feet | 1,408 |
| Car Port | Yes |
| Basement | Y |
| Story(s) | 1 |
| Acreage | 0.91 |
Interior
| Rooms Total | 0 |
|---|---|
| Cooling Yes / No | Yes |
| Cooling | Ceiling Fan(s), Central Air, Electric |
| Heating Yes / No | Yes |
| Heating | Central, Electric |
| Interior Features | Ceiling Fan(s), Eat-in Kitchen, High Ceilings, Recessed Lighting, Walk-In Closet(s), Other, Kitchen Island |
| Window Features | Bay Window(s), Blinds, Double Pane Windows |
| Appliances | Dishwasher, Electric Water Heater, Free-Standing Electric Oven, Free-Standing Refrigerator, Water Heater |
Exterior
| Exterior Features | Private Yard, Other |
|---|---|
| Roof | Architectural Shingles |
| Security Features | Security Lights |
| Construction Materials | Vinyl |
| Foundation Details | Raised |
| Lot Features | Level, Sloped |
Parking
| Attached Garage Yes / No | Yes |
|---|---|
| Parking Features | Attached, Carport, Concrete, Driveway, Garage Faces Front, Other, Direct Access |
Utilities
| Utilities | Electricity Available, Water Available, Other |
|---|
Taxes
| Property | 236 |
|---|
Area Information
| State | MS |
|---|---|
| County | Copiah |
| City | Wesson |
| Zip Code | 39191 |
| Area | Copiah |
| Community Name | Metes And Bounds |
| School District | Wesson |
| Listing VS Median (in Metes And Bounds) | |
Price: $228,000 low | high Med: $225,000 sqft: 1,408 low | high Med: 1,650 $ / sqft: $162 low | high Med: $153 On site: 15 low | high Med: 14.5 | |
Request a showing
Request a showing
 The information is being provided by MLS United. Information deemed accurate but not guaranteed. Information is provided for consumers personal, non-commercial use, and may not be used for any purpose other than the identification of potential properties for purchase. Copyright 2026 MLS United. All Rights Reserved.
Contact
Learn More About This Property

| State | MS |
|---|---|
| County | Copiah |
| City | Wesson |
| Zip Code | 39191 |
| Area | Copiah |
| Community Name | Metes And Bounds |
| School District | Wesson |
| Listing VS Median (in Metes And Bounds) | |
Price: $228,000 low | high Med: $225,000 sqft: 1,408 low | high Med: 1,650 $ / sqft: $162 low | high Med: $153 On site: 15 low | high Med: 14.5 | |