New Listing
13713 Molly Madeline Lane,Olive Branch, MS 38654
Olive Branch, MS 38654

Description
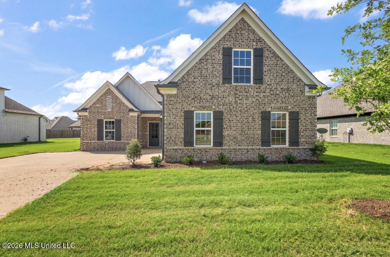
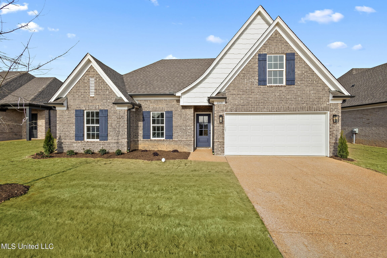
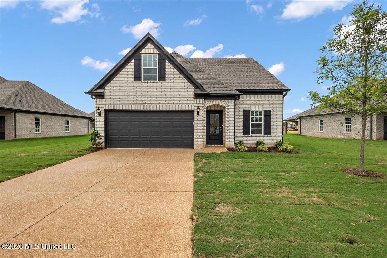
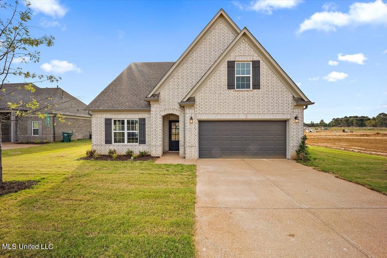
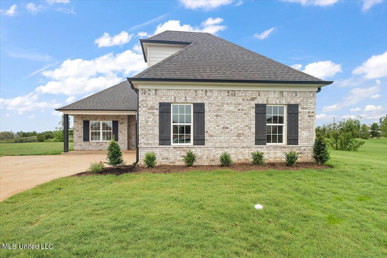
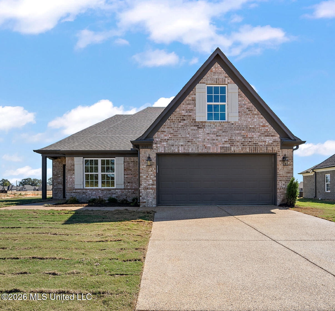
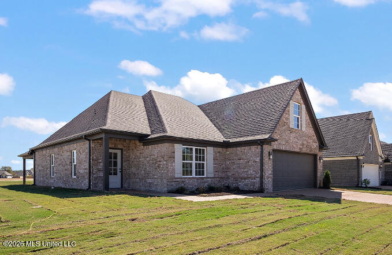
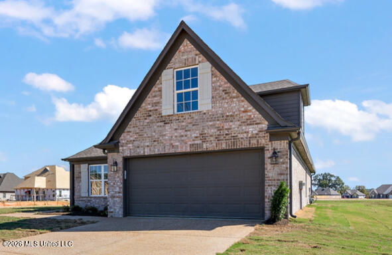
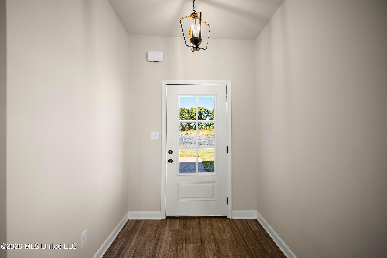
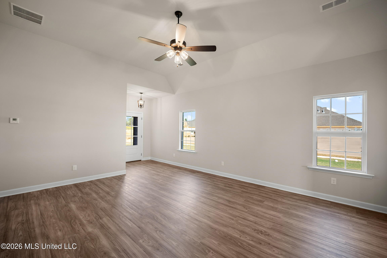
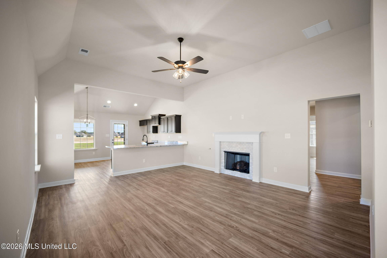
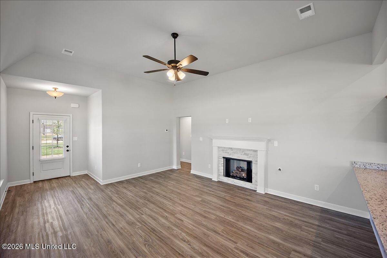
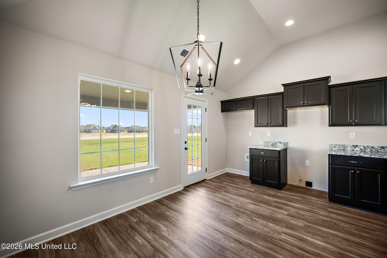
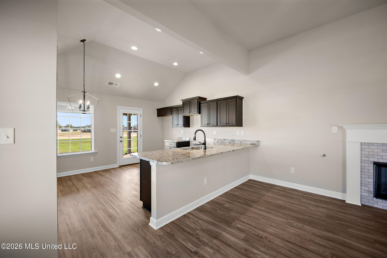
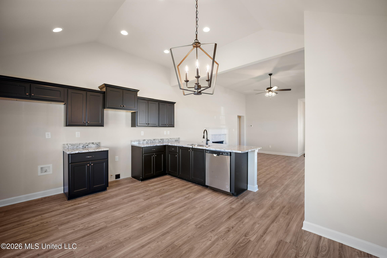
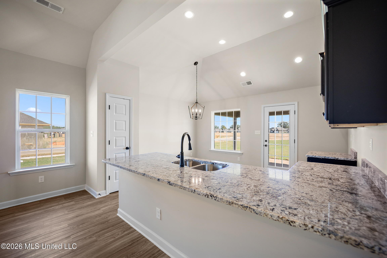
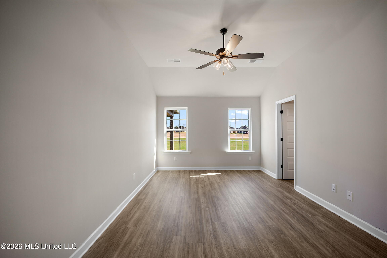
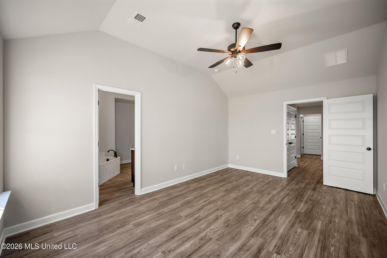
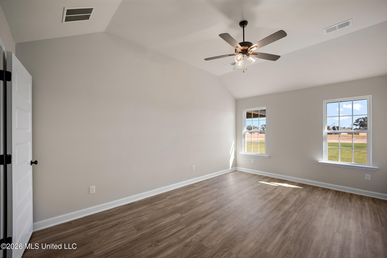
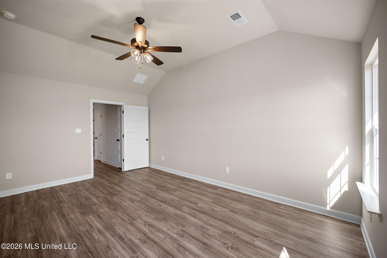
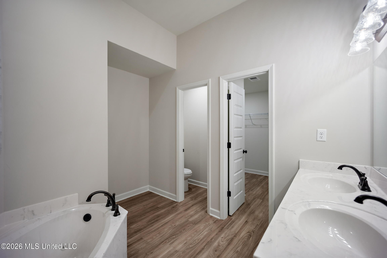
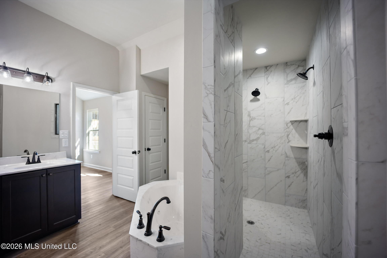
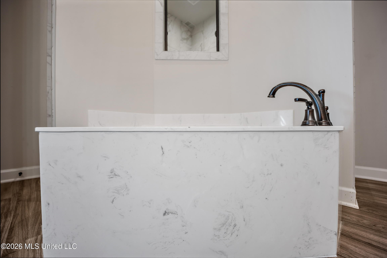
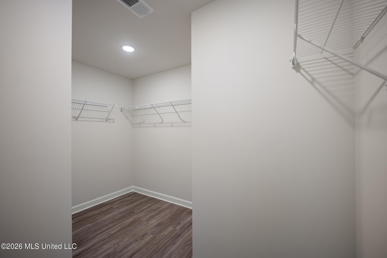
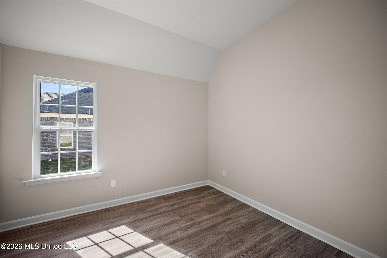
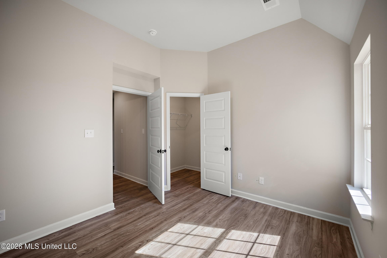
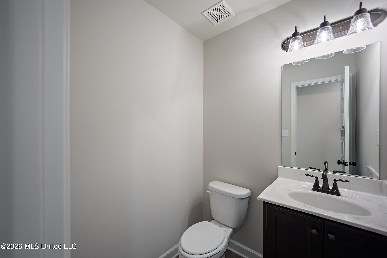
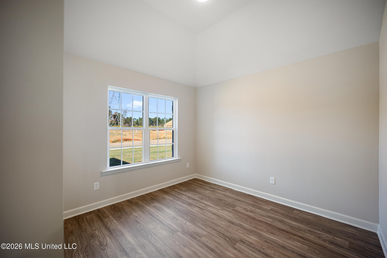
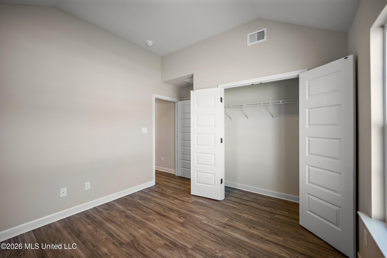
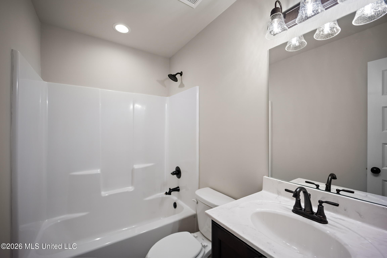
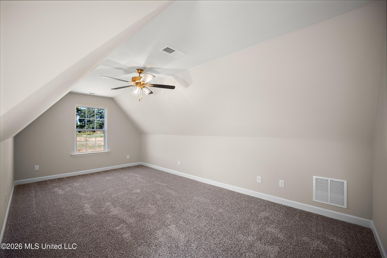
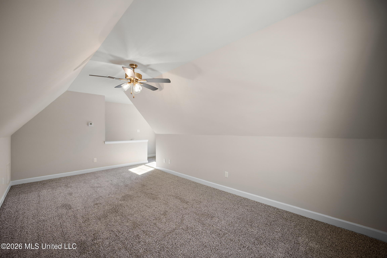
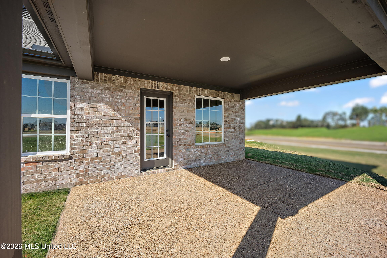
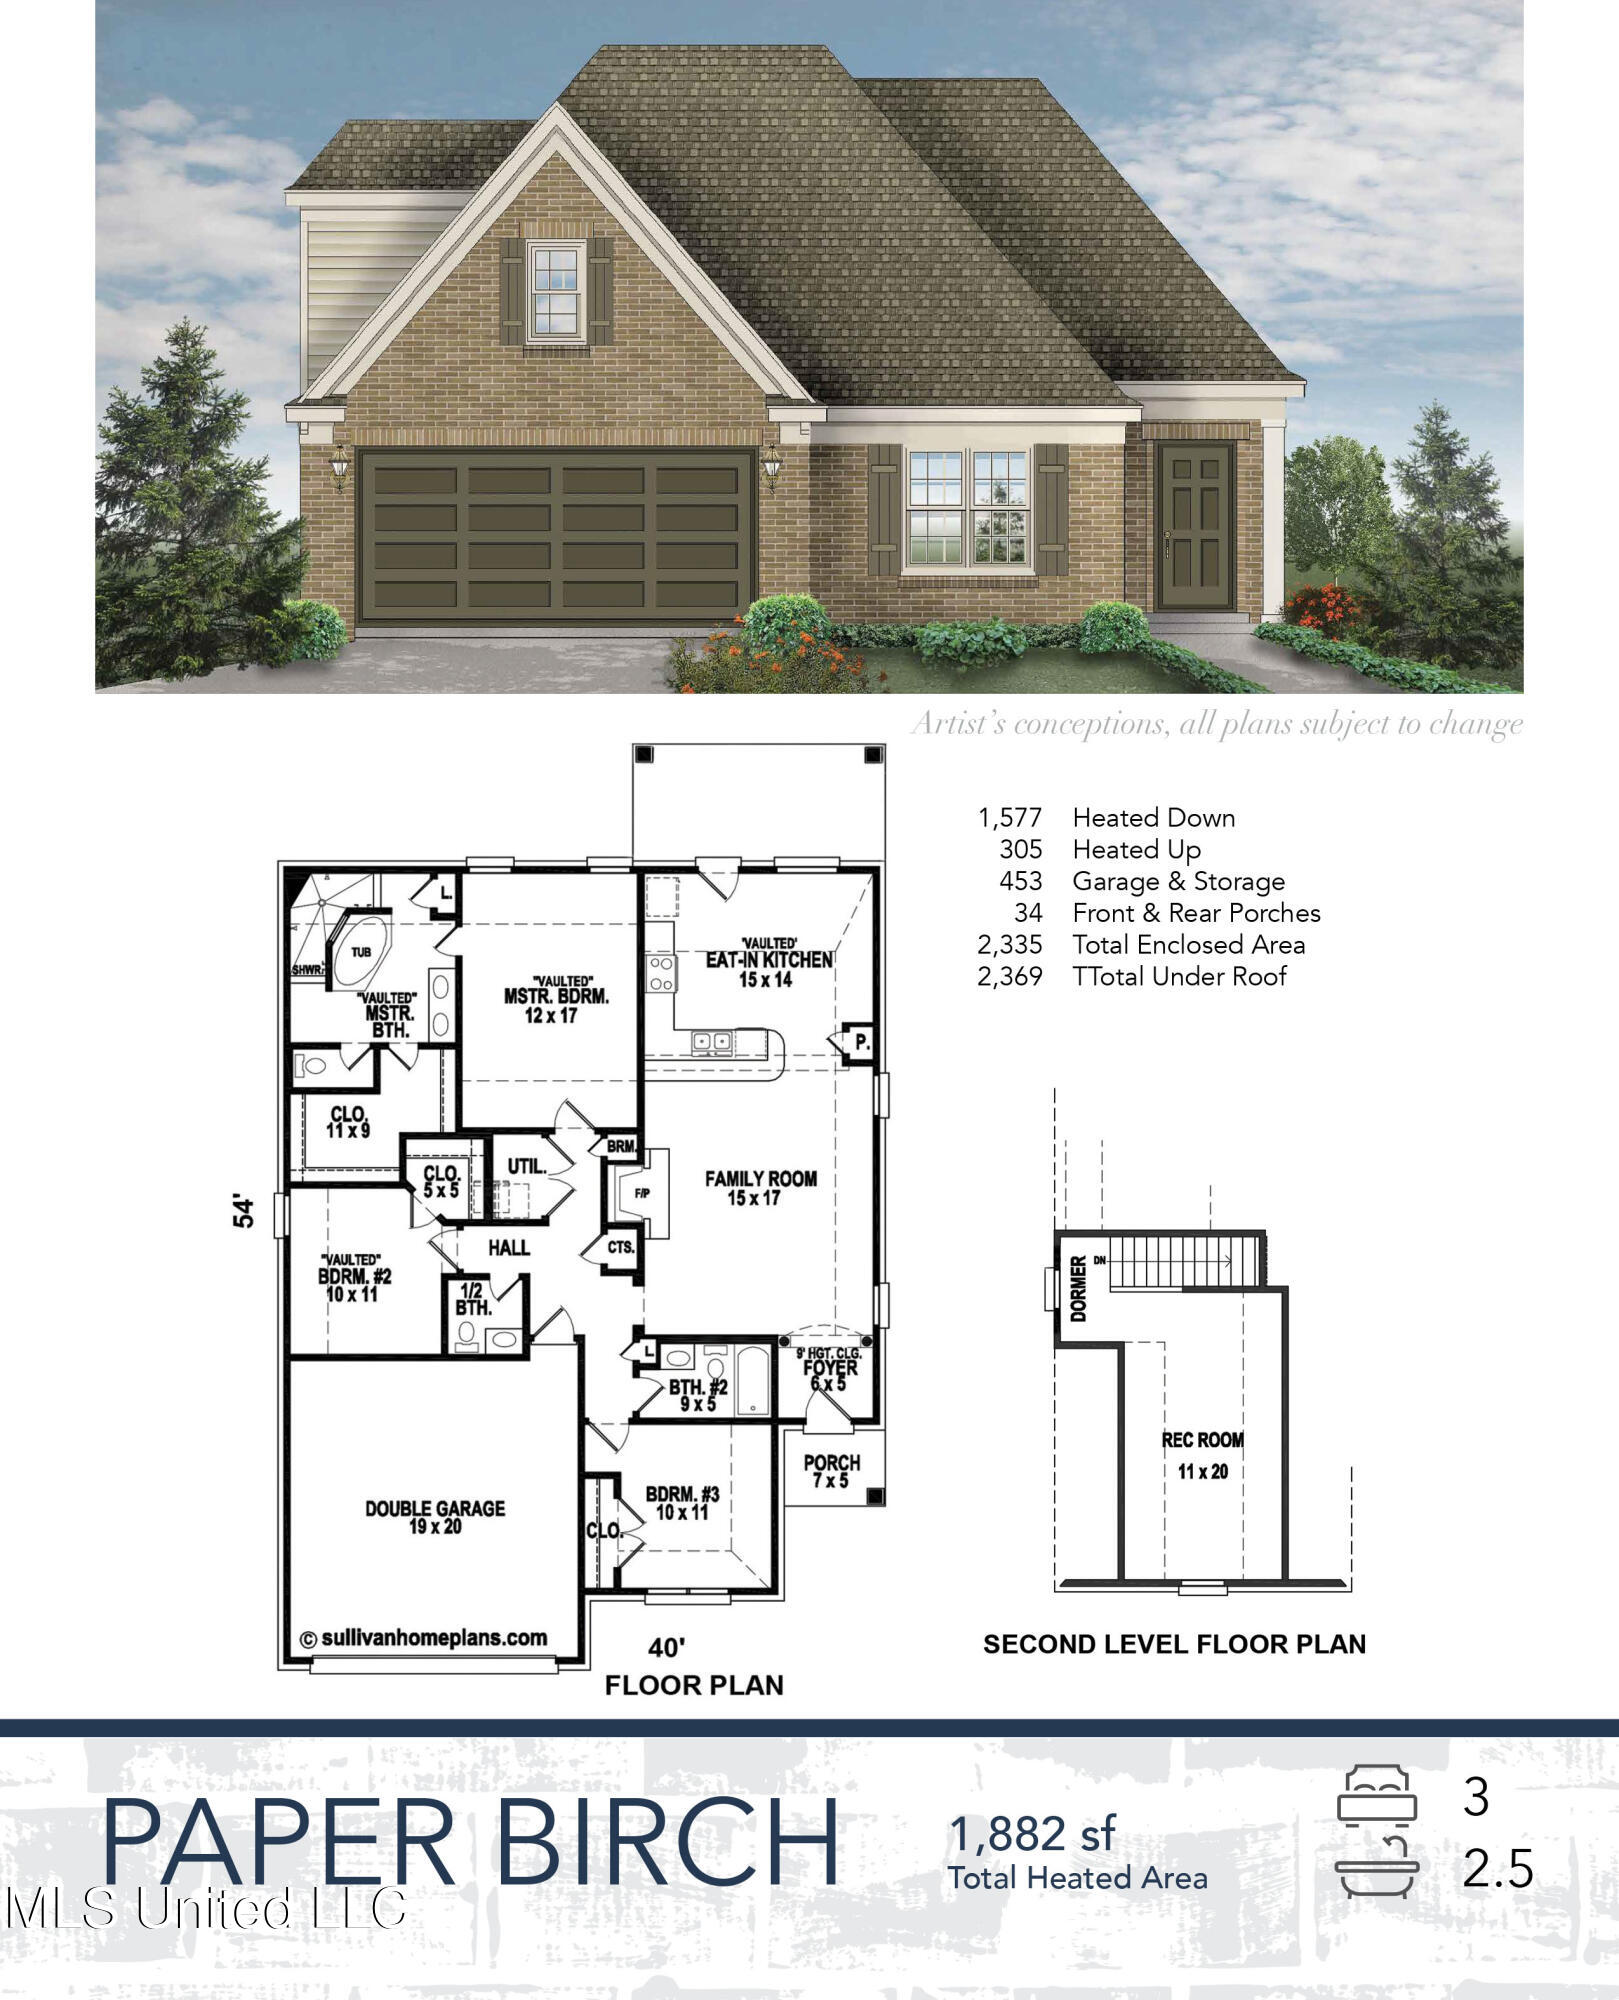
The Paper Birch house plan has it all. This is an open concept 3 bedroom 2.5 bathroom with a large bonus room. You will enter the home into a lovely foyer entrance that brings you into the living room that opens up into a large kitchen. The kitchen meets the living area with a large peninsula bar that is big enough for 5 barstools. Its a perfect space to entertain or have kids do home work. The kitchen is full of custom cabinets, tile back splash, and granite counter tops. The kitchen leads out to an oversized covered back patio. Back in the home you will find all the bedrooms off the living room hallway. All the bedrooms have high ceilings, walk in closets, and access to their own bathroom. The primary bedroom is really over sized, making furniture placement very easy. The primary bathroom has a large double shower head walk thru shower, a large linen closet, and a walk in closet that really does have enough space to let him put his cloths in there too. Come see this home today. On Site sales office is opened 7 days a week.
Details
| MLS # | 4165348 |
|---|---|
| Listing Type | For Sale |
| Style | House |
| HOA Dues | $450 |
| Sub-Type | Resale |
| Status | Active |
| Year | 2026 |
| Days On Site | 1 |
| Listing Provided By | Sky Lake Realty LLC | Kimberly A Olivent |
Features
| Bed(s) | 4 |
|---|---|
| Bath(s) | 3 Total |
| SQ Feet | 1,931 |
| Garage | 2 |
| Story(s) | 2 |
| Acreage | 0.25 |
Interior
| Rooms Total | 6 |
|---|---|
| Cooling Yes / No | Yes |
| Cooling | Central Air, Multi Units |
| Heating Yes / No | Yes |
| Heating | Central, Natural Gas |
| Interior Features | Breakfast Bar, Ceiling Fan(s), Eat-in Kitchen, Granite Counters, High Ceilings, Pantry, Other, Double Vanity |
| Window Features | Vinyl |
| Appliances | Dishwasher, Disposal, Microwave, Stainless Steel Appliance(s) |
Exterior
| Exterior Features | Rain Gutters |
|---|---|
| Roof | Architectural Shingles |
| Security Features | Smoke Detector(s) |
| Construction Materials | Brick |
| Foundation Details | Slab |
| Lot Features | Level |
Parking
| Garage Yes / No | Yes |
|---|---|
| Attached Garage Yes / No | Yes |
| Parking Features | Attached, Garage Door Opener, Garage Faces Front, Concrete |
Utilities
| Utilities | Electricity Connected, Natural Gas Connected, Sewer Connected, Water Connected |
|---|
Area Information
| State | MS |
|---|---|
| County | DeSoto |
| City | Olive Branch |
| Zip Code | 38654 |
| Area | DeSoto |
| Community Name | Center Hill Farm |
| School District | Desoto CO Dist |
| Elementary School | Center Hill |
| High School | Center Hill |
| Listing VS Median (in Center Hill Farm) | |
Price: $342,900 low | high Med: $327,400 sqft: 1,931 low | high Med: 1,847 $ / sqft: $178 low | high Med: $177 On site: 1 low | high Med: 7.5 | |
Request a showing
Request a showing
 The information is being provided by MLS United. Information deemed accurate but not guaranteed. Information is provided for consumers personal, non-commercial use, and may not be used for any purpose other than the identification of potential properties for purchase. Copyright 2026 MLS United. All Rights Reserved.
Contact
Learn More About This Property

| State | MS |
|---|---|
| County | DeSoto |
| City | Olive Branch |
| Zip Code | 38654 |
| Area | DeSoto |
| Community Name | Center Hill Farm |
| School District | Desoto CO Dist |
| Elementary School | Center Hill |
| High School | Center Hill |
| Listing VS Median (in Center Hill Farm) | |
Price: $342,900 low | high Med: $327,400 sqft: 1,931 low | high Med: 1,847 $ / sqft: $178 low | high Med: $177 On site: 1 low | high Med: 7.5 | |